


Screw Thread Inspection for Gas Turbine Overhaul with the INSIZE QMS-A220
13-11-2026
Customer Background
A company providing inspection and repair services for specialized equipment uses the INSIZE QMS-A220 Quick Measurement System in its gas turbine overhaul work. Screw thread inspection is one of several measurement tasks carried out by the company.
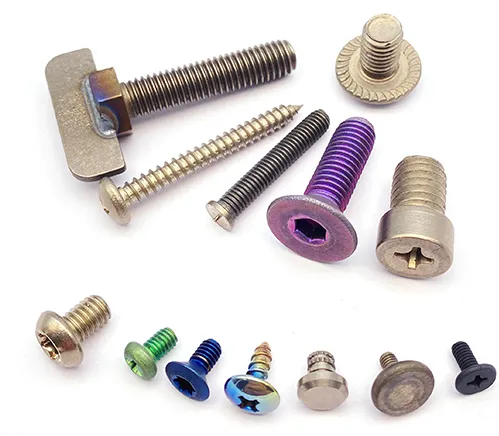
The customer needs to check the thread dimensions of used screws and identify specification differences among newly purchased screws. Gas turbines operate under high temperatures, high pressures, high rotational speeds and cyclic loads.
Challenge
Previously, the customer relied on visual checks without measuring screw thread dimensions. Appearance alone did not provide the dimensional values needed to check used screws or compare newly purchased screws with requirements.
The customer needed a practical way to measure multiple thread parameters and quickly separate screws that did not meet dimensional requirements.
The required measurements were:
• Major diameter
• Pitch diameter
• Minor diameter
• Thread pitch
• Thread angle
Solution
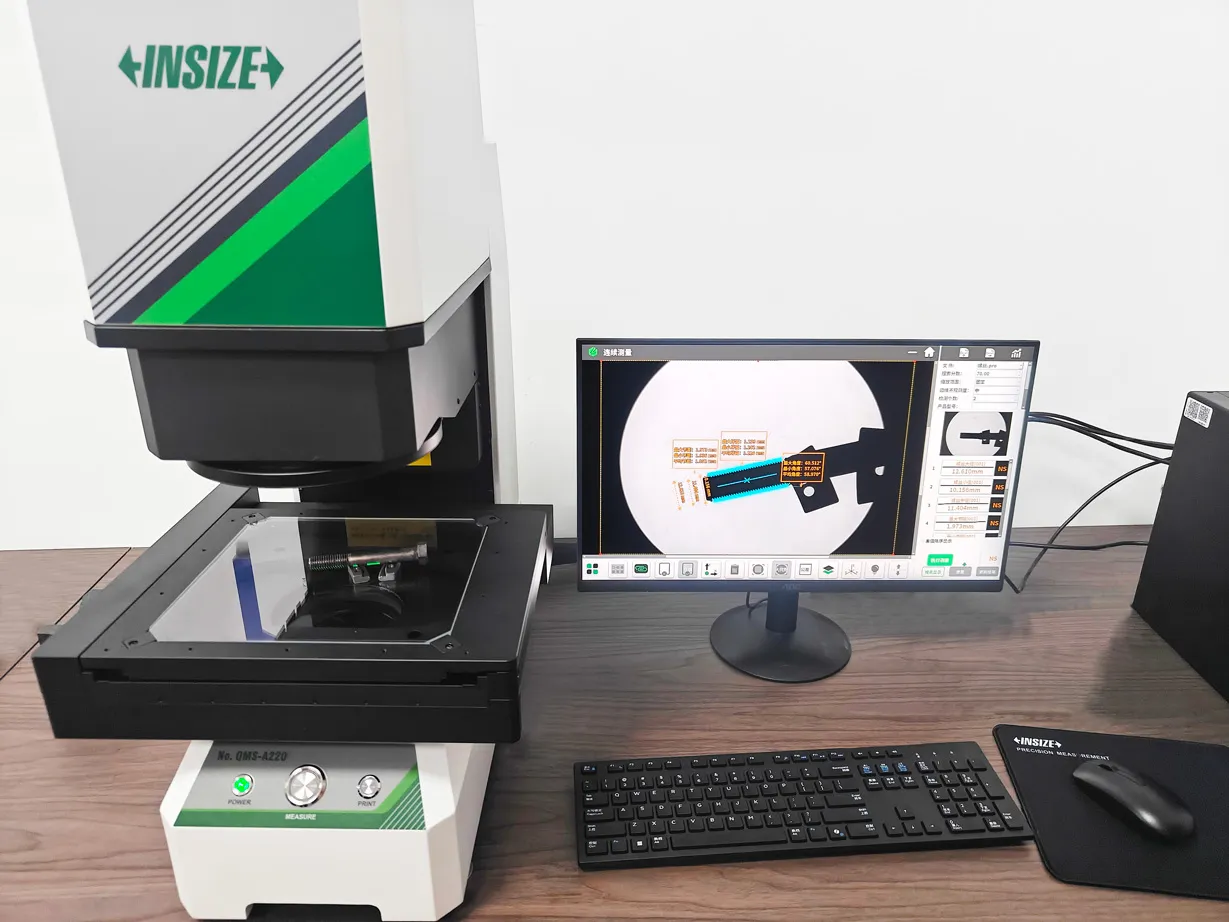
The customer performs programming and testing using the QMS A220 and its standard thread measurement module. During the test, the operator selects the corresponding screw program, frames the measuring range, and starts measurement with one click. The software automatically measures the thread parameters within the selected area and saves the results automatically.
The QMS-A220 has two fields of view, with the smaller field suited to measuring fine features such as screw threads. Its dual-telecentric, low-distortion lens supports the measurement of thread profiles, while the thread measurement module measures major, pitch and minor diameters, thread pitch and thread angle within the selected area.
Supporting the Screw
The INSIZE technical team recommends supporting the screw on a V-block. As no V-block was available at the customer’s site, equal-height support blocks were used instead. The screw head extended beyond the supports so it did not interfere with measurement.
Measuring and Reviewing Results
As can be seen from the illustration, the required thread parameters are clearly displayed for operators to make direct judgement. Meanwhile, the software automatically archives the measurement results for subsequent review and verification.
Results
Based on customer feedback, measurement takes less than 2 seconds per screw in this application.
The customer has added dimensional measurement to a process that previously relied on visual inspection alone. Operators can now use measured thread dimensions to check used screws, identify specification differences among newly purchased screws and quickly separate nonconforming parts.