


How to Choose a Handheld 3D Scanner for Industrial Inspection
18-09-2026
Industrial inspection often involves complex surfaces, large components, and features that are difficult to measure with conventional tools. A handheld 3D scanner captures dense surface data without requiring contact, making it suitable for dimensional inspection, deviation analysis, and surface inspection.
What Can a Handheld 3D Scanner Measure?
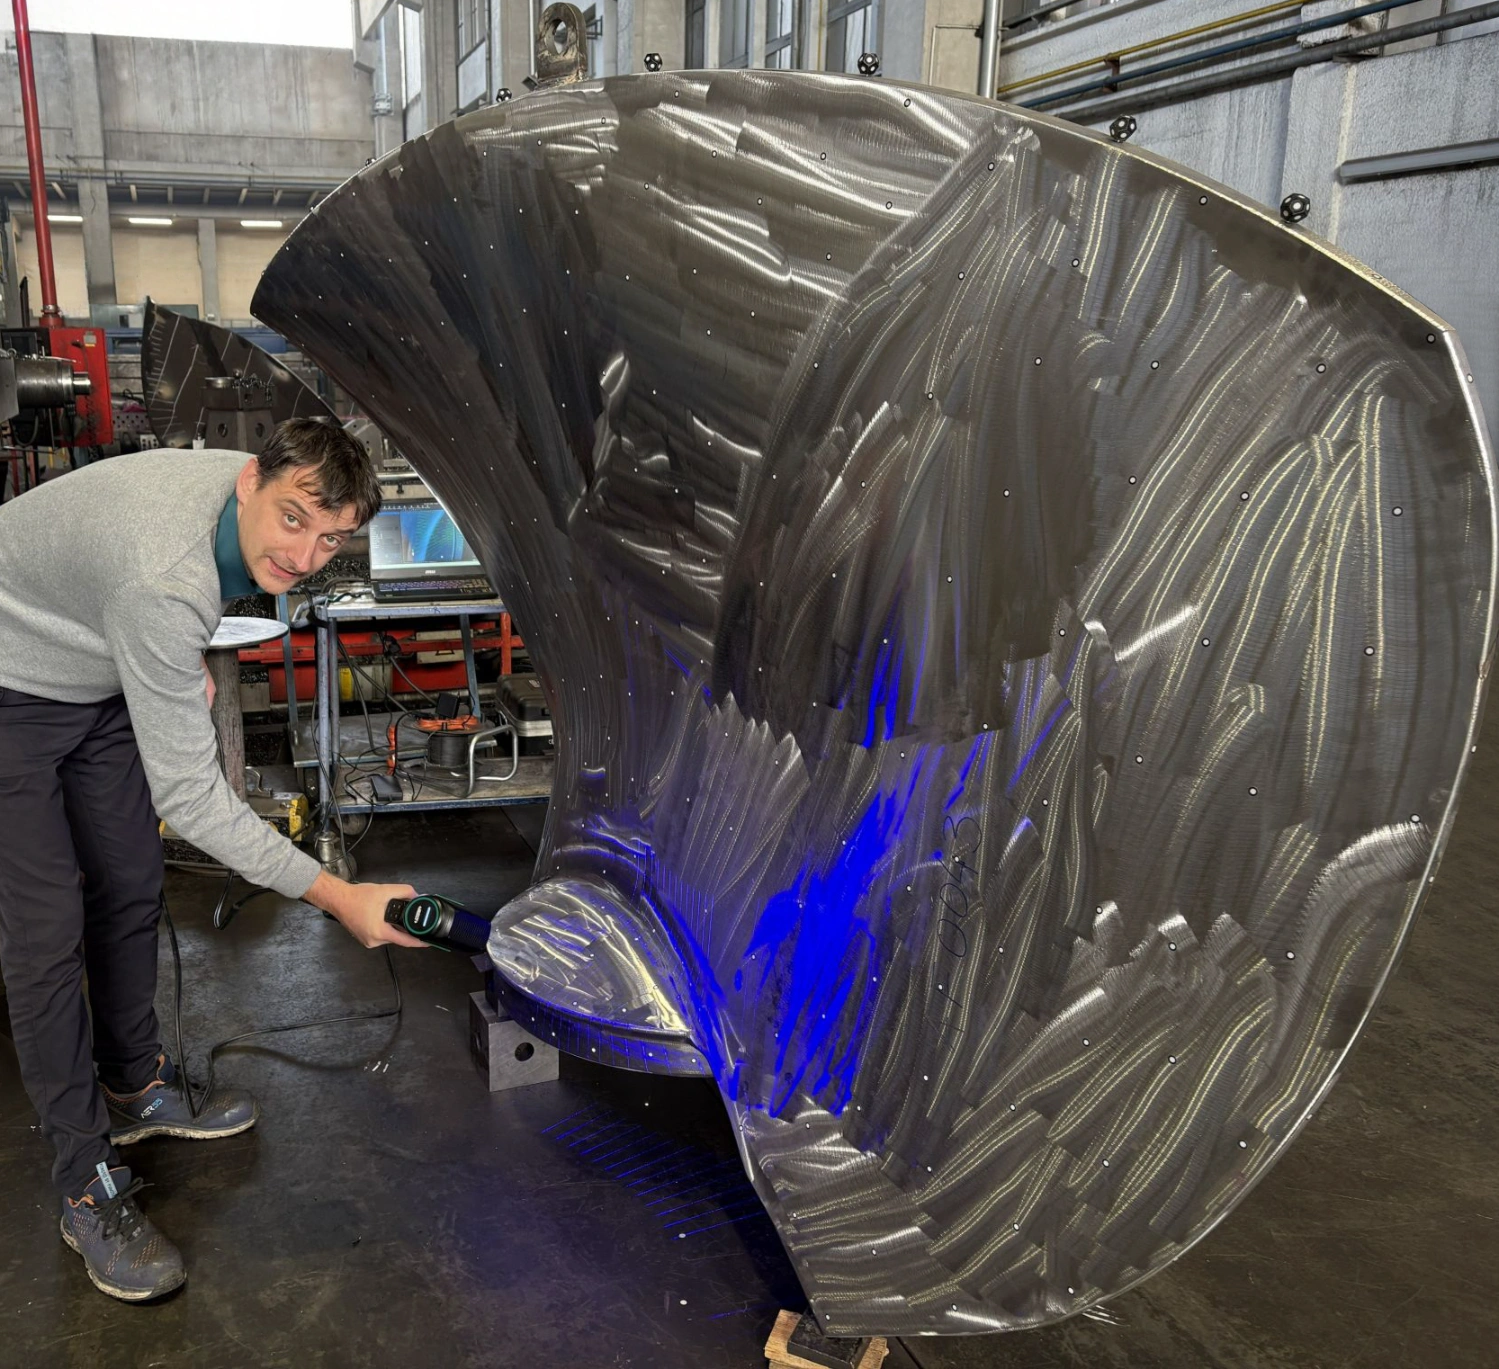
A 3D scanner projects laser lines onto a workpiece and captures the reflected data with cameras. Spatial positioning is then used to calculate 3D coordinates and create a digital representation of the surface.
For industrial applications, the resulting data can be used for:
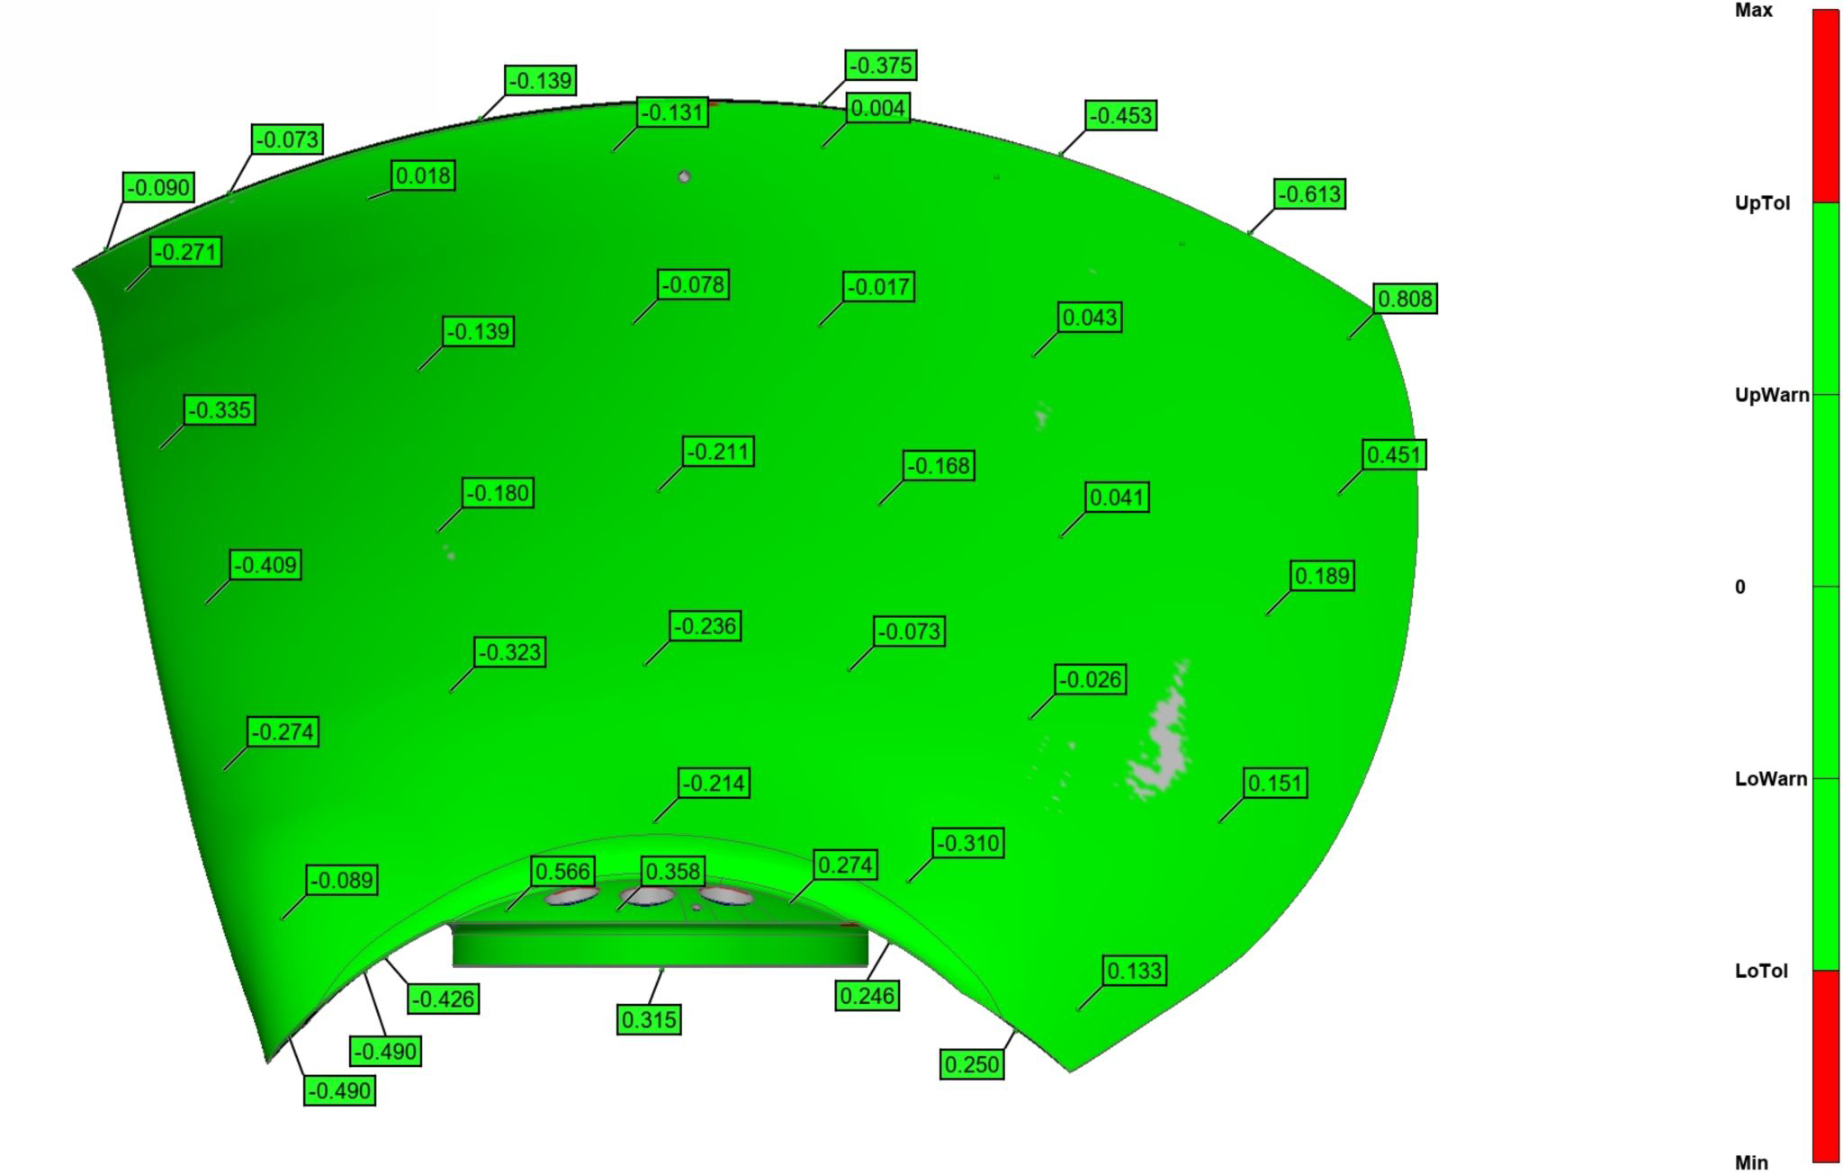
● Surface inspection – Compare scanned data with CAD models to identify deformation and deviations.
● Dimensional inspection – Evaluate dimensions, holes, edges, and tolerances.
● Reverse engineering – Capture existing parts when drawings or CAD models are unavailable.
For example, automotive plastic parts can be scanned and compared with CAD data to locate deformation caused by molding. Stamped parts can be inspected for surface profiles, hole positions, edges, springback, gaps, and flushness.
What Should You Consider When Choosing a 3D Scanner?
1. Scanning Speed
For large surfaces and repeated inspections, scanning speed affects inspection efficiency.
The LSM-L Series provides up to 5.4 million measurements/s with the LSM-L340 and 7.1 million measurements/s with the LSM-L560.
2. Measurement Accuracy
Accuracy should be considered together with workpiece size and measurement requirements.
The LSM-L Series provides a volume accuracy of:
● 0.015 mm + 0.035 mm/m in the standard configuration
● 0.015 mm + 0.025 mm/m with optional photogrammetric rulers
Maximum resolution is 0.01 mm.
For larger workpieces, the optional photogrammetry function can provide additional positioning support.
3. Scanning Detail
Different features require different scanning patterns. The LSM-L Series provides three modes:
| Scanning mode | Main use |
| High-speed scanning | Fast capture of external surfaces |
| Precision scanning | Small or detailed features |
| Deep-hole scanning | Deep internal areas |
The LSM-L340 uses 26 cross laser lines for high-speed scanning, while the LSM-L560 uses 50. Both models provide 7-line precision scanning and 1-line deep-hole scanning.
The scanning mode can be selected based on the measurement requirements. For the LSM-L560S, the working distance can also be selected according to the size of the workpiece:
● Near range: 400–900 mm
● Mid range: 900–1800 mm
● Far range: 1800–2500 mm
This provides flexibility for scanning workpieces of different sizes.
4. Workpiece Size
For large or complex components, positioning accuracy becomes increasingly important. The LSM-L Series supports optional photogrammetric rulers and magnetic targets for different scanning requirements. The LSM-L340 and LSM-L560 have a maximum scanning field of 650 × 550 mm, while the LSM-L560S provides a maximum scanning field of 2200 × 2200 mm. Its large field of view can reduce the number of stitching operations required for large workpieces.
Typical Industrial Applications
Automotive
In automotive manufacturing, 3D scanning can be used to inspect complex components and verify their geometry during production. It is useful for checking part consistency, identifying dimensional deviations, and supporting quality control without requiring contact with the workpiece.
For plastic and stamped components, scanned data can also be used to evaluate parts against design requirements and provide measurement data for mold adjustment, process optimization, and production inspection.
Mold Manufacturing
3D scanning can support:
● Mold maintenance: analyze machining errors, wear, and deformation.
● Product inspection: capture the complete surface for dimensional analysis.
● Reverse engineering: obtain 3D data for mold optimization and new product development.
Aerospace
For components such as blades, scanned data can be compared with theoretical CAD models to visualize surface deviations. When original drawings are unavailable, the data can also support surface reconstruction and reverse engineering.
Wind Power Castings
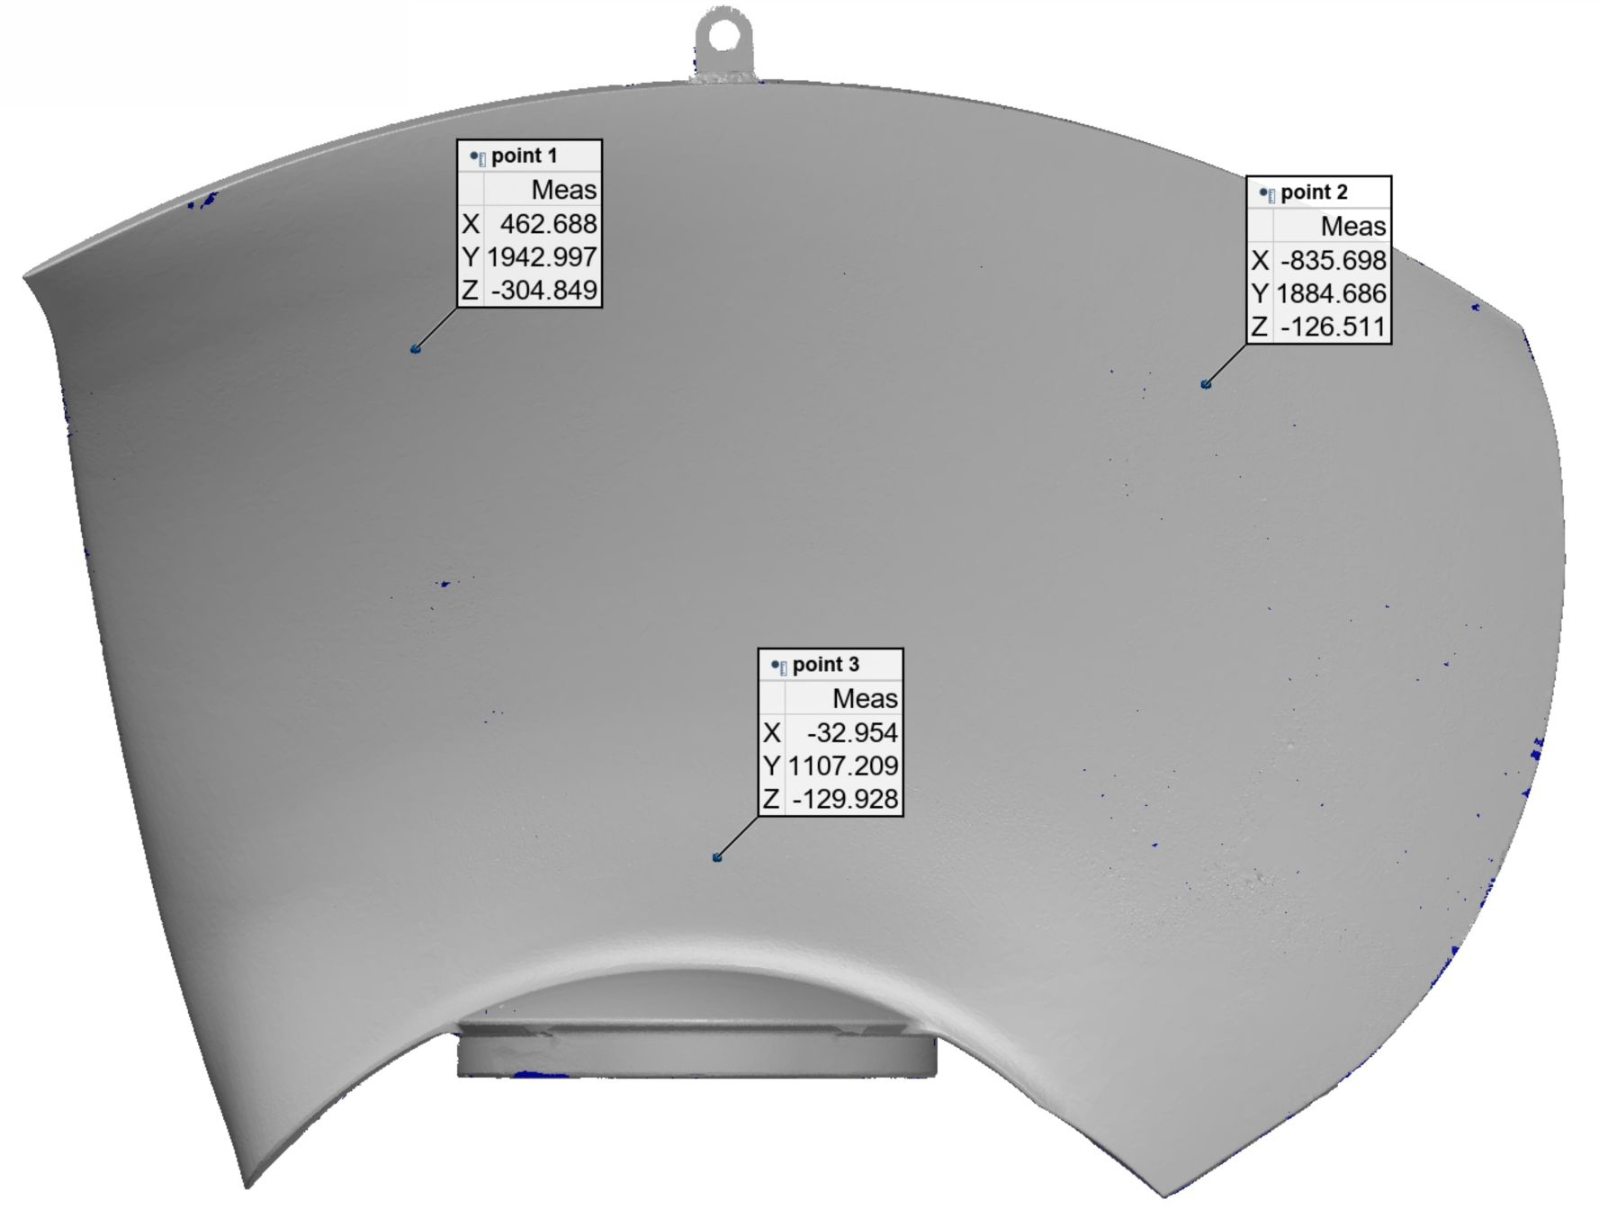
For large, complex castings, 3D scanning can capture the surface and compare it with CAD data to evaluate machining allowance and identify areas requiring further machining.
INSIZE LSM-L Handheld 3D Scanner
The INSIZE LSM-L Series combines high-speed, precision, and deep-hole scanning in one handheld system.
Key specifications:
| Specification | LSM-L340 | LSM-L560 | LSM-L560S |
| Maximum scanning speed | 5.4 million measurements/s | 7.1 million measurements/s | 7.1 million measurements/s |
| Volume accuracy | 0.015 mm + 0.035 mm/m | 0.015 mm + 0.035 mm/m | 0.1 mm + 0.015 mm/m |
| With photogrammetry | 0.015 mm + 0.025 mm/m | 0.015 mm + 0.025 mm/m | Built-in photogrammetry |
| Maximum resolution | 0.01 mm | 0.01 mm | 0.5 mm |
| Maximum scanning field | 650 × 550 mm | 650 × 550 mm | 2200 × 2200 mm |
| Output formats | STL, PLY, OBJ, TXT | STL, PLY, OBJ, TXT | STL, PLY, OBJ, TXT |
The included scanning software supports calibration, point-cloud processing, meshing, and scan splicing. The scan data can be used with compatible software such as PolyWorks, Geomagic Control X, and LSM-L-SW (SMARPARA Q) etc.
How to Choose the Right Configuration?
Start with the measurement task:
| Measurement requirement | Recommended option |
| Fast inspection of large surfaces | High-speed scanning |
| Small or detailed features | Precision scanning |
| Deep internal features | Deep-hole scanning |
| Large workpieces | Photogrammetry |
| Dimensional and deviation inspection | 3D measurement software |
A suitable 3D scanner should match not only the required accuracy, but also the geometry, size, surface detail, and inspection workflow of the workpiece.
For industrial inspection, the INSIZE LSM-L Series provides multiple scanning modes and configuration options for different measurement tasks.